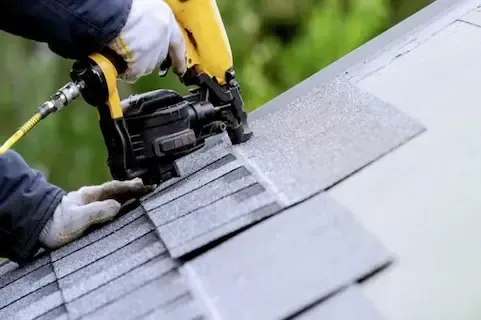
Second Cycle Roof Replacement Coon Rapids 1980s Homes
Second cycle roof replacement on 1980s Coon Rapids homes typically involves complete tearoff of the original asphalt shingles installed 40+ years ago, plus addressing code compliance gaps that didn't exist during the initial 1983-1989 construction period. Homeowners discover ventilation deficiencies, missing underlayment standards, and structural updates required by current Minnesota building codes that weren't mandatory when these homes were first built.
What makes 1980s Coon Rapids homes different for second cycle replacement?
Homes built in Coon Rapids during the 1980s represent a specific construction era with unique roofing characteristics. The original installations typically used 3-tab asphalt shingles over minimal felt paper underlayment, often with inadequate attic ventilation by today's standards. These roofs were designed to last 20-25 years, meaning most are now well into their second replacement cycle.
The tearoff process reveals construction methods that were code-compliant in the 1980s but fall short of current requirements. Roof decking was commonly 7/16-inch OSB or plywood, which may need reinforcement or replacement after decades of Minnesota weather exposure. Roof Replacement contractors frequently discover soft spots, edge deterioration, or fastener withdrawal that wasn't visible from ground level.
What code updates apply to second cycle replacements?
Current Minnesota building codes require significant upgrades from 1980s standards. Ice and water shield must now extend 24 inches beyond the exterior wall line in Coon Rapids' climate zone, whereas original installations may have used basic felt paper throughout. Ventilation requirements have increased substantially, with current codes mandating 1 square foot of net free area per 150 square feet of attic space.
Fastener specifications have also evolved. Modern installations require specific nail lengths, head sizes, and penetration depths that exceed 1980s practices. Ridge ventilation, now considered essential for proper attic airflow, was rarely installed on original 1980s Coon Rapids homes and becomes a necessary upgrade during replacement.
What ventilation issues appear during tearoff?
Most 1980s Coon Rapids homes lack adequate intake ventilation at the eaves and proper exhaust ventilation at the ridge. During tearoff, contractors often find blocked soffit vents filled with insulation, missing baffles that allow proper airflow channels, or completely sealed eave areas that prevent fresh air intake.
The absence of continuous ridge ventilation creates moisture problems that become apparent during second cycle replacement. Condensation damage in the attic space, particularly around the north-facing roof sections common in Coon Rapids neighborhoods, requires remediation before new roofing installation can proceed.
How do structural considerations affect replacement timing?
Roof decking assessment becomes critical during second cycle replacement on 1980s homes. The original OSB or plywood sheathing may show signs of delamination, particularly around penetrations for plumbing vents, chimneys, or skylights. Replacement projects often require partial or complete deck replacement in these vulnerable areas.
Truss spacing and load calculations from the 1980s may not accommodate heavier roofing materials that homeowners prefer today. 1983-era roof replacement coverage details specific structural considerations for homes from this construction period, including load-bearing modifications that may be necessary.
What surprises emerge during 1980s home tearoff?
Second cycle replacement projects frequently uncover shortcuts or construction practices that were acceptable in the 1980s but create problems today. Multiple roof layers are common, as many homeowners added a second layer of shingles during the first replacement cycle in the early 2000s. This creates additional weight stress and complicates tearoff procedures.
Flashing details around chimneys, skylights, and wall intersections often used materials and techniques that have proven inadequate over time. Lead-coated steel flashing may have deteriorated, and step flashing installations may lack the overlap specifications required by current standards.
How do material selections impact second cycle projects?
Modern roofing materials offer significantly better performance than 1980s options, but they also require updated installation techniques. Architectural shingles, now the preferred choice for most Coon Rapids homeowners, weigh more than the original 3-tab shingles and may require structural evaluation before installation.
Synthetic underlayments provide superior moisture protection compared to felt paper but require specific installation procedures to achieve their rated performance. The transition from organic to fiberglass mat shingles also affects nail penetration requirements and thermal expansion characteristics.
What professional considerations ensure successful replacement?
Second cycle roof replacement on 1980s Coon Rapids homes requires contractors experienced with both historical construction methods and current code requirements. Proper project planning includes structural assessment, code compliance review, and coordination with local building officials for permit requirements.
The complexity of bringing 1980s construction up to current standards often extends project timelines beyond standard replacement schedules. Professional contractors factor in additional time for deck repairs, ventilation upgrades, and code compliance modifications that weren't anticipated during the initial project estimate.
