Attic Ventilation Upgrades for Coon Rapids 1983 Homes
Your 1983 Coon Rapids home likely has ventilation gaps that create expensive problems year-round. These homes were built during a transitional period when building codes addressed energy efficiency but often overlooked proper attic airflow balance. The result is inadequate intake ventilation, insufficient exhaust capacity, and air circulation patterns that drive ice dams in winter and superheated attics in summer.
Common Ventilation Problems in 1983 Coon Rapids Homes
Most 1983-era homes in Coon Rapids feature basic gable vents or a few roof vents without corresponding intake ventilation. This creates negative pressure that pulls conditioned air from your living space through ceiling penetrations, driving up energy costs and creating moisture problems. The typical setup includes minimal exhaust points and virtually no soffit intake, forcing your attic to operate as a closed system.
Ice dam formation becomes inevitable when warm air accumulates in poorly ventilated attics. Snow melts on the warm roof deck, then refreezes at the cold eaves where gutters back up with ice. The resulting water infiltration damages insulation, ceiling materials, and wall systems. Proper Attic Ventilation prevents this cycle by maintaining consistent attic temperatures.
Summer heat buildup in these attics commonly reaches 140-160 degrees, forcing air conditioning systems to work harder while shortening shingle life. Asphalt shingles deteriorate rapidly under extreme heat, losing granules and becoming brittle. The elevated temperatures also stress roof decking and accelerate nail withdrawal.
Intake Ventilation Requirements for Proper Airflow
Effective attic ventilation requires balanced intake and exhaust with intake ventilation comprising 60% of total net free area. Soffit vents installed along the entire eave perimeter provide the most effective intake solution for ranch and split-level homes common in 1983 Coon Rapids construction. These vents should offer at least 1 square foot of net free area per 150 square feet of attic space.
Continuous soffit strips work better than individual rectangular vents because they distribute intake across the entire roof edge. However, existing soffit construction may require modification to accommodate proper venting. Some 1983 homes have solid wood soffits that need perforated panels or vent strips cut in during renovation.
Gable end vents can supplement intake ventilation but should not serve as the primary source. Cross-ventilation through gable vents works only when wind direction aligns with the vent openings. Ridge vents require bottom-to-top airflow that gable vents cannot provide consistently.
Exhaust Ventilation Solutions for 1983 Home Designs
Ridge vents offer the most effective exhaust solution for gable and hip roof designs typical in 1983 Coon Rapids neighborhoods. These vents use natural convection and wind effects to pull air through the attic space continuously. Proper ridge vent installation requires cutting the roof deck back 1-2 inches on each side of the ridge board to create an adequate opening.
Power fans can supplement natural ventilation but should not replace balanced passive systems. Mechanical exhaust fans work best in situations where natural ventilation cannot achieve adequate air changes, such as complex rooflines with multiple levels or architectural features that disrupt airflow patterns.
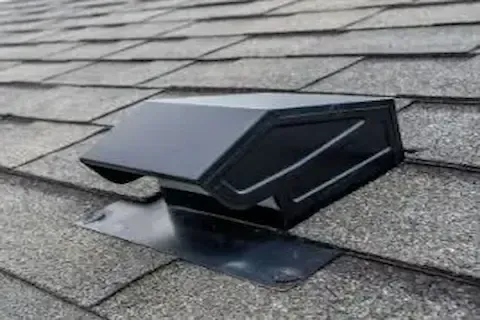
Box vents positioned near the ridge line provide targeted exhaust for hip roof sections where ridge vents cannot extend. Strategic placement of multiple box vents can create effective exhaust zones while maintaining architectural appearance. However, these vents require careful sealing to prevent weather infiltration.
Choosing between the two exhaust types on a specific house is its own decision — our comparison of ridge vs box roof ventilation on Coon Rapids 1983 homes walks through when each one wins.
Insulation Coordination During Ventilation Upgrades
Ventilation improvements often reveal insulation deficiencies that compound airflow problems. Many 1983 homes have settling fiberglass batts that create thermal bridges and air leakage paths. Upgrading to blown-in cellulose or fiberglass provides better coverage while maintaining proper ventilation channels.
Rafter bay ventilation requires maintaining at least 1-inch clearance between insulation and roof decking. Insulation baffles installed in each rafter bay direct airflow from soffit vents to ridge exhaust while preventing insulation from blocking ventilation paths. Without proper baffles, loose-fill insulation migrates into soffit areas and defeats intake ventilation.
Air sealing work should complement ventilation upgrades by stopping conditioned air infiltration into attic spaces. Sealing ceiling penetrations around plumbing vents, electrical fixtures, and HVAC ducts prevents warm, humid air from entering the attic where it creates moisture problems and reduces ventilation effectiveness.
Ice Dam Prevention Through Proper Ventilation Design
Minnesota winters create ideal conditions for ice dam formation on poorly ventilated roofs. Preventing ice dams requires maintaining uniform roof surface temperatures through balanced ventilation that keeps attic temperatures within 10 degrees of outdoor temperatures. This prevents the melt-refreeze cycle that creates dams at roof edges.
Soffit-to-ridge airflow patterns distribute cold outside air across the entire roof deck, preventing hot spots that cause selective snow melting. Continuous intake along the soffit line combined with full ridge exhaust creates consistent air movement that maintains temperature uniformity.
Existing ice dam damage on 1983 Coon Rapids homes often indicates ventilation failures that require comprehensive upgrades. Class 4 impact shingle overview systems work better when installed with proper ventilation that prevents ice dam formation.
Energy Cost Impact of Ventilation Improvements
Proper attic ventilation reduces cooling costs by preventing heat buildup that forces air conditioning systems to work harder. Well-ventilated attics typically run 20-40 degrees cooler than poorly ventilated spaces, reducing heat transfer into conditioned areas below. This temperature reduction translates directly into lower energy consumption during Coon Rapids summers.
Winter energy savings occur when balanced ventilation prevents warm air infiltration from living spaces. Stopping air leakage through ceiling penetrations while maintaining proper attic ventilation creates a more efficient thermal boundary. Your heating system works less to replace warm air that previously escaped into the attic.
Equipment lifespan improvements include extended shingle life due to reduced thermal stress, longer-lasting roof decking materials, and reduced strain on HVAC systems. These improvements often offset ventilation upgrade costs through reduced replacement and repair expenses over time.
Installation Considerations for Older Coon Rapids Homes
Structural modifications may be necessary to achieve proper ventilation in 1983 homes that were designed without adequate airflow provisions. Soffit installation often requires removing existing materials and modifying framing to accommodate vent openings. Some homes need fascia board adjustments to maintain proper proportions after soffit modifications.
Roofing integration becomes critical when adding ridge vents or additional roof exhaust points. New vent installations should coordinate with planned roofing work to avoid multiple roof penetrations and ensure proper weatherproofing. Timing ventilation upgrades with roof replacement provides the most cost-effective approach.
Building code compliance ensures that ventilation improvements meet current Minnesota standards for attic airflow. Modern codes require more ventilation than 1983 standards, so upgrades typically exceed minimum requirements while providing better performance than original construction.
Long-term Benefits of Comprehensive Ventilation Systems
Moisture control improvements prevent mold growth, wood rot, and insulation degradation that commonly affect poorly ventilated attics. Proper airflow removes excess humidity before it condenses on cold surfaces or accumulates in building materials. This moisture control extends the lifespan of structural components and maintains indoor air quality.
Property value enhancement occurs when potential buyers recognize the benefits of properly ventilated attics, including lower energy costs, ice dam prevention, and extended roof life. Professional ventilation systems demonstrate proactive home maintenance that appeals to informed buyers in the Coon Rapids market.
Maintenance requirements decrease when balanced ventilation prevents problems that require ongoing attention. Proper airflow reduces ice dam formation, minimizes heat-related roofing stress, and creates stable attic conditions that require less intervention over time. This preventive approach saves money and reduces the frequency of emergency repairs.
Because soffit panels house the intake vents that feed attic airflow, correcting ventilation often goes hand in hand with soffit and fascia replacement on older Coon Rapids homes.
