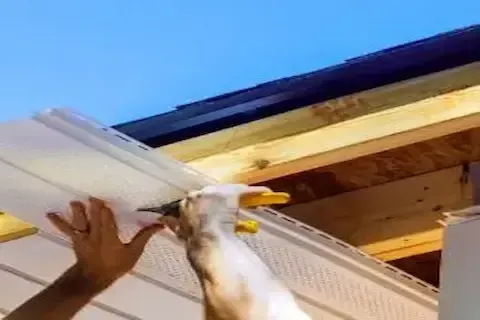
Soffit and Fascia Replacement on Coon Rapids 1983 Homes
Understanding 1983 Home Construction in Coon Rapids
Homes built in 1983 throughout Coon Rapids represent a specific era of construction standards that created both advantages and long-term maintenance challenges. These properties typically feature aluminum soffit and fascia systems that were standard during the early 1980s building boom. The original aluminum panels were installed with basic ventilation patterns and attachment methods that have proven inadequate for Minnesota's extreme weather cycles over four decades of service.
The construction methods used in 1983 prioritized cost efficiency over long-term durability. Many Coon Rapids neighborhoods developed during this period show consistent patterns of soffit and fascia deterioration, particularly where ice dams have repeatedly formed along roof edges. The aluminum panels installed during this era often lack proper backing materials and feature insufficient ventilation spacing that contributes to moisture accumulation and subsequent structural damage.
Common Deterioration Patterns on 1983 Aluminum Systems
Forty-year-old aluminum soffit and fascia systems exhibit predictable failure patterns throughout Coon Rapids neighborhoods. The most prevalent issue involves paint adhesion failure, where the original factory coating begins peeling and chalking after decades of thermal expansion and contraction. This paint degradation typically starts at panel edges and seams, gradually spreading across entire sections and creating an unsightly patchwork appearance.
Ice dam damage represents another critical concern for 1983-era installations. The shallow roof overhangs common during this construction period, combined with inadequate attic ventilation, create ideal conditions for ice formation along roof edges. Repeated ice dam cycles cause water infiltration behind aluminum panels, leading to wood rot in underlying fascia boards and soffit backing materials.
Ventilation inadequacy poses ongoing problems for these older systems. The original soffit panels often feature limited perforation patterns or blocked vents that restrict proper airflow into attic spaces. This poor ventilation contributes to ice dam formation during winter months and excessive heat buildup during summer periods, reducing overall energy efficiency and accelerating material deterioration.
Panel separation and loose fastening become increasingly common as original installation hardware fails. The expansion and contraction cycles experienced over four decades gradually loosen screws and nails, causing panels to sag, gap, or rattle during wind events. These loose sections create entry points for moisture, insects, and small animals into attic and wall cavities.
Material Selection for Replacement Projects
Modern replacement options provide significant advantages over 1983-era aluminum systems. Vinyl soffit and fascia materials offer superior durability, enhanced ventilation options, and lower maintenance requirements compared to aging aluminum installations. High-quality vinyl products resist fading, cracking, and thermal movement while providing consistent appearance over extended service periods.
Aluminum replacement systems utilize improved alloys and coating technologies that address the durability issues found in older installations. Contemporary aluminum products feature enhanced paint adhesion, better corrosion resistance, and improved fastening systems that maintain secure attachment through extreme weather cycles. These upgraded materials provide the traditional aluminum appearance while incorporating modern performance standards.
Fiber cement options deliver exceptional durability for homeowners seeking premium replacement materials. These products resist moisture damage, insect intrusion, and impact damage while maintaining dimensional stability through seasonal temperature variations. Fiber cement soffit and fascia systems require minimal maintenance and provide excellent long-term value despite higher initial installation costs.
Proper ventilation integration becomes crucial during material selection for replacement projects. Modern soffit systems incorporate continuous ventilation strips or strategically placed vent panels that ensure adequate attic airflow. Soffit and Fascia Replacement professionals calculate required ventilation areas based on attic square footage and existing ridge or gable vent capacity to optimize overall roof system performance.
Installation Considerations for 1983 Home Retrofits
Replacement installations on 1983 homes typically require extensive preparation work to address underlying structural issues. The original wood fascia boards often show signs of rot or weather damage that must be repaired or replaced before installing new covering materials. This preparation phase may involve sistering damaged boards, applying wood preservatives, or installing additional backing materials to provide proper support for new panels.
Existing soffit backing frequently requires reinforcement or replacement during retrofit projects. The original backing materials may have deteriorated due to moisture infiltration or inadequate ventilation, creating insufficient support for new panel installations. Professional installers assess backing condition and make necessary repairs to ensure proper panel attachment and long-term system integrity.
Flashing integration becomes critical during replacement installations on older homes. The original flashing systems may be inadequate or damaged, requiring updates to current building standards. Proper flashing installation prevents water infiltration behind new panels and protects underlying structural components from moisture damage.
Ventilation upgrades typically accompany soffit and fascia replacement projects on 1983 homes. Installing continuous soffit ventilation strips improves attic airflow and reduces ice dam formation risks. These ventilation improvements may require coordination with ridge vent installation or gable vent modifications to create balanced airflow systems.
Addressing Ice Dam Prevention Through Design
Ice dam prevention becomes a primary consideration when replacing soffit and fascia systems on 1983 Coon Rapids homes. The shallow roof overhangs typical of this construction era create challenges that require specific design solutions during replacement projects. Installing wider fascia boards with proper drip edges helps direct water away from building walls and reduces ice accumulation along roof edges.
Enhanced attic ventilation through improved soffit design significantly reduces ice dam formation potential. Continuous soffit ventilation strips provide consistent airflow along entire roof edges, preventing the temperature variations that contribute to ice formation. This improved ventilation works in conjunction with adequate insulation to maintain consistent roof surface temperatures throughout winter months.
Gutter integration requires careful planning during fascia replacement projects. The original gutter attachment points may be inadequate for supporting modern gutter systems, particularly those designed to handle heavy ice and snow loads. Upgrading fascia board thickness and reinforcing attachment points ensures proper gutter support and reduces risk of system failure during extreme weather events.
Ice dam water is the usual cause of the rot behind those panels — our breakdown of Coon Rapids soffit damage from ice dam water backup shows what to look for.
Common Installation Mistakes to Avoid
Inadequate backing preparation represents the most common error in replacement installations. Failing to address deteriorated or insufficient backing materials leads to panel sagging, loose attachments, and premature system failure. Proper installation requires thorough inspection and repair of all backing components before installing new panels.
Insufficient ventilation planning creates ongoing problems for replacement systems. Simply replicating original ventilation patterns fails to address the inadequacies that contributed to ice dam formation and moisture issues. Modern installations require calculated ventilation areas based on attic size and overall roof ventilation strategy.
Improper fastening techniques compromise long-term system performance. Over-tightening fasteners can create stress points that lead to panel cracking or fastener pull-through. Under-tightening allows panels to move and gap during thermal expansion cycles. Professional installers use appropriate fastener types and installation techniques specific to each material type.
Neglecting flashing integration leads to water infiltration and structural damage over time. Replacement projects must include proper flashing installation or repair to prevent moisture penetration behind new panels. This requirement often involves updating original flashing systems to meet current building standards.
Local Climate Considerations
Minnesota's extreme temperature variations create specific challenges for soffit and fascia systems throughout Coon Rapids neighborhoods. The annual temperature range from sub-zero winter conditions to summer heat above 90 degrees causes significant thermal expansion and contraction in all materials. Replacement systems must accommodate this movement through proper fastening techniques and material selection.
Snow load considerations become critical for fascia design and installation in the Coon Rapids area. Heavy snow accumulation along roof edges creates substantial weight that fascia systems must support without deflection or failure. Modern replacement installations incorporate reinforced backing and appropriate fastening patterns to handle these snow loads safely.
Wind exposure varies throughout different Coon Rapids neighborhoods, affecting installation requirements for replacement systems. Properties in open areas or elevated locations experience higher wind pressures that require enhanced fastening patterns and panel overlap specifications. Professional installers assess site-specific wind exposure and adjust installation techniques accordingly.
Moisture management becomes particularly important in Minnesota's humid summer climate combined with winter freeze-thaw cycles. local metal roofing install projects often coordinate with soffit and fascia replacement to ensure comprehensive moisture protection throughout the roof system.
Professional Installation Benefits
Professional installation ensures compliance with current building codes and manufacturer specifications for replacement systems. Experienced contractors understand the specific requirements for different material types and can adapt installation techniques to address the unique challenges presented by 1983 home construction. This expertise prevents common installation errors that lead to premature system failure.
Warranty protection requires professional installation for most soffit and fascia materials. Manufacturer warranties typically specify professional installation requirements and approved installation techniques. DIY installations often void these warranties, leaving homeowners without recourse for material defects or performance issues.
Code compliance becomes increasingly important as building standards evolve to address climate resilience and energy efficiency. Professional installers stay current with code changes and ensure replacement installations meet all applicable requirements. This compliance protects homeowners from potential issues during future property sales or insurance claims.
Safety considerations make professional installation the prudent choice for most homeowners. Working at roof height requires proper equipment, training, and experience to prevent accidents. Professional contractors carry appropriate insurance coverage and safety equipment to perform installations safely and efficiently.
Long-Term Maintenance and Performance
Modern replacement systems require significantly less maintenance than 1983-era aluminum installations when properly installed. Regular inspection and cleaning represent the primary maintenance requirements for most replacement materials. Annual inspections should focus on fastener security, panel alignment, and ventilation obstruction from debris or nesting materials.
Preventive maintenance extends system lifespan and maintains appearance over time. Simple tasks like clearing ventilation openings, tightening loose fasteners, and removing accumulated debris prevent minor issues from developing into costly repairs. Professional maintenance services provide comprehensive system evaluation and perform necessary adjustments before problems become severe.
Performance monitoring helps identify potential issues before they cause structural damage. Homeowners should watch for signs of ice dam formation, water staining, or unusual attic temperatures that might indicate ventilation problems. Early detection allows for corrective action before expensive repairs become necessary.
System upgrades may become beneficial as technology continues advancing. Future improvements in materials or ventilation designs can be incorporated during routine maintenance or minor repair projects. Professional contractors can recommend upgrade options that enhance system performance and extend service life.
